
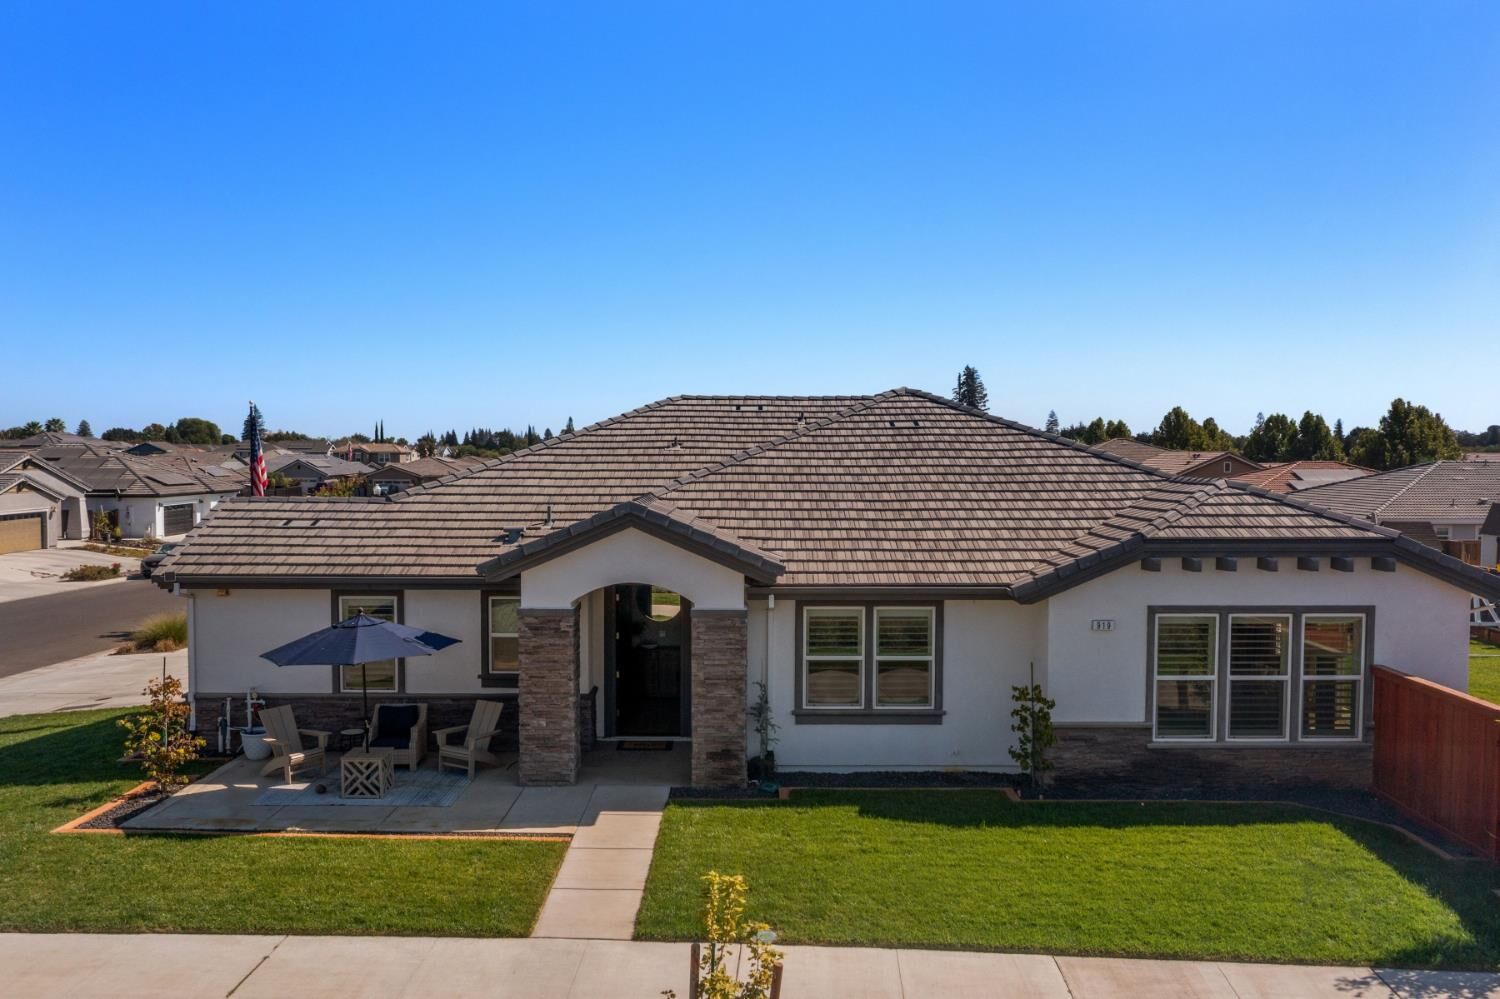
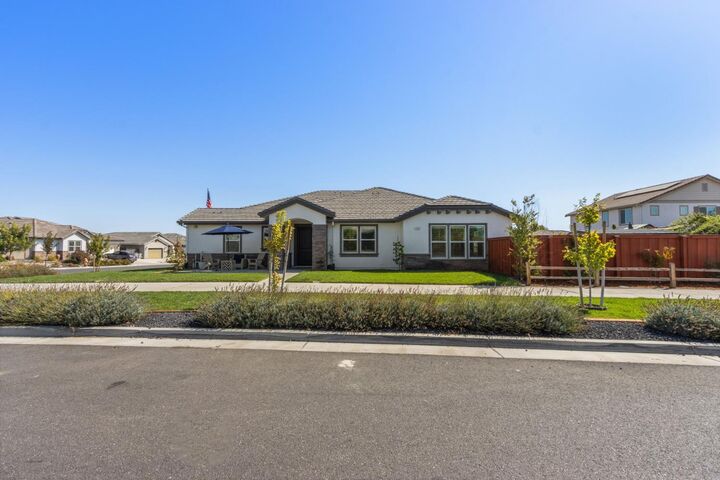
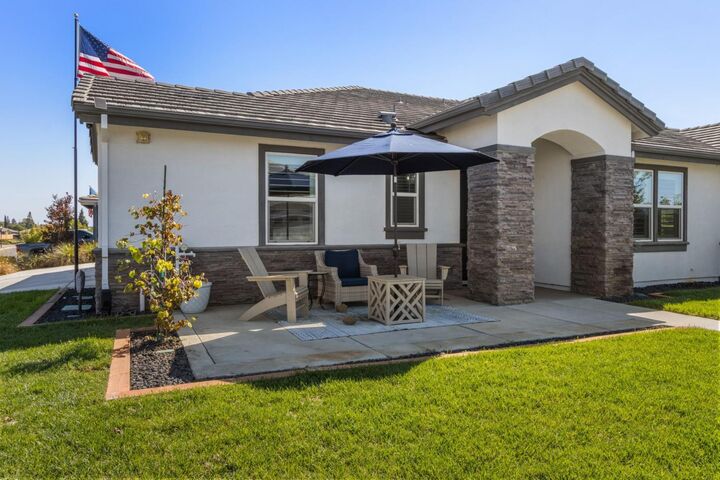
Listing Courtesy of: BAREIS / Listed By: Alicia Brightwell, Coldwell Banker Solano Pacific
919 Taylor Street Winters, CA 95694
Contingent (25 Days)
$750,000 (USD)
MLS #:
226119107
226119107
Lot Size
8,163 SQFT
8,163 SQFT
Type
Single-Family Home
Single-Family Home
Year Built
2021
2021
School District
Yolo
Yolo
County
Yolo County
Yolo County
Listed By
Alicia Brightwell, DRE #01931259 CA, Coldwell Banker Solano Pacific
Source
BAREIS
Last checked Oct 18 2026 at 4:03 PM GMT+0000
BAREIS
Last checked Oct 18 2026 at 4:03 PM GMT+0000
Bathroom Details
- Full Bathrooms: 2
- Half Bathroom: 1
Kitchen
- Hood Over Range
- Island
- Dishwasher
- Microwave
- Slab Counter
- Kitchen/Family Combo
- Quartz Counter
- Free Standing Refrigerator
- Pantry Closet
- Gas Cook Top
- Energy Star Qualified Appliances
Lot Information
- Corner
- Landscape Back
- Landscape Front
- Auto Sprinkler F&R
Property Features
- Foundation: Slab
Heating and Cooling
- Central
- Ceiling Fan(s)
Pool Information
- No
Flooring
- Tile
Exterior Features
- Roof: Tile
- Roof: Cement
Utility Information
- Utilities: Public
- Sewer: Public Sewer
School Information
- Elementary School: Winters Unified
- Middle School: Winters Unified
- High School: Winters Unified
Garage
- Attached
- Garage Facing Side
Stories
- 1
Living Area
- 2,338 sqft
Location
Disclaimer: Listing Data © 2026 Bay Area Real Estate Information Services, Inc. All Rights Reserved. Data last updated: 10/18/26 09:03

Description