
Listing Courtesy of: BAREIS / Listed By: Alicia Brightwell, Coldwell Banker Solano Pacific
645 Snapdragon Place Benicia, CA 94510
Active (1 Days)
$885,000 (USD)
OPEN HOUSE TIMES
-
OPENSun, Oct 41:00 pm - 3:00 pm
Description
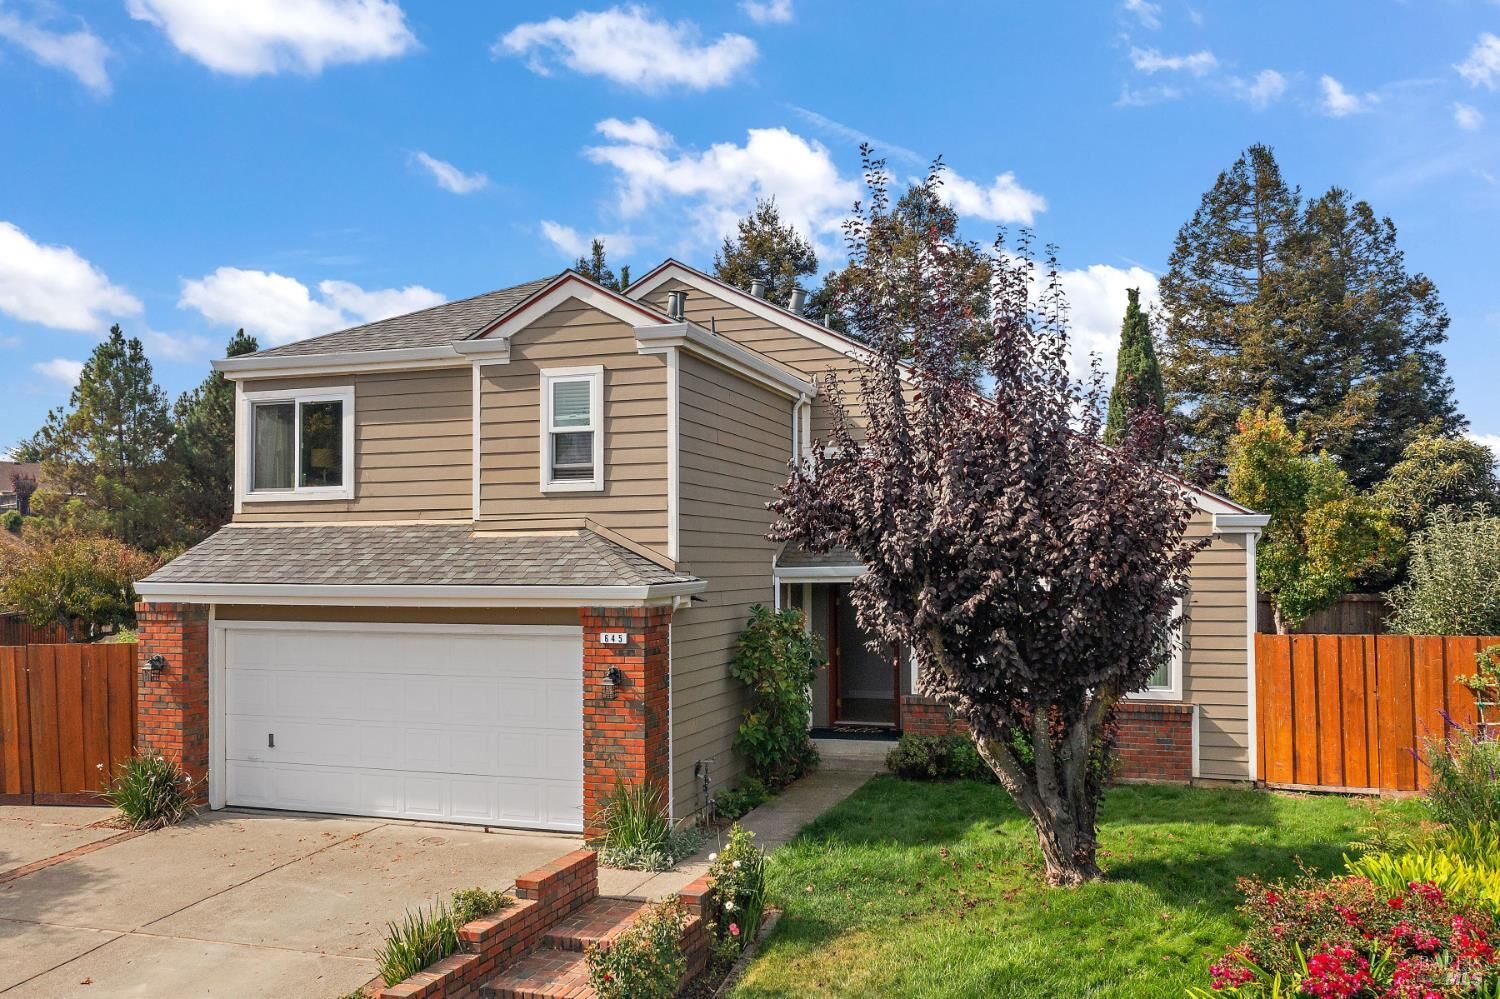
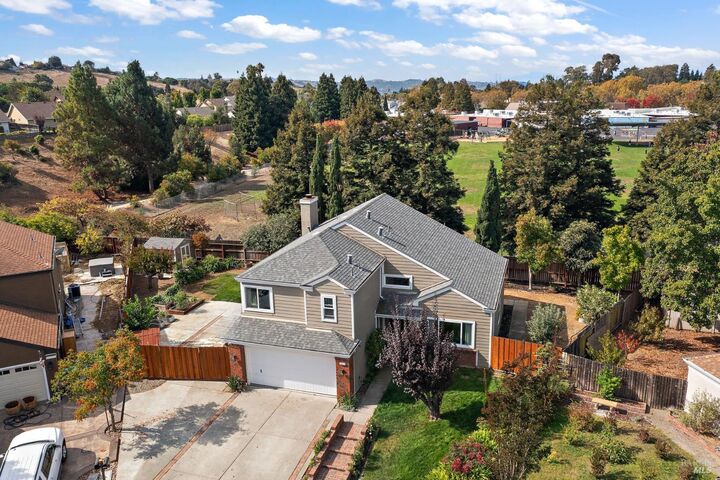
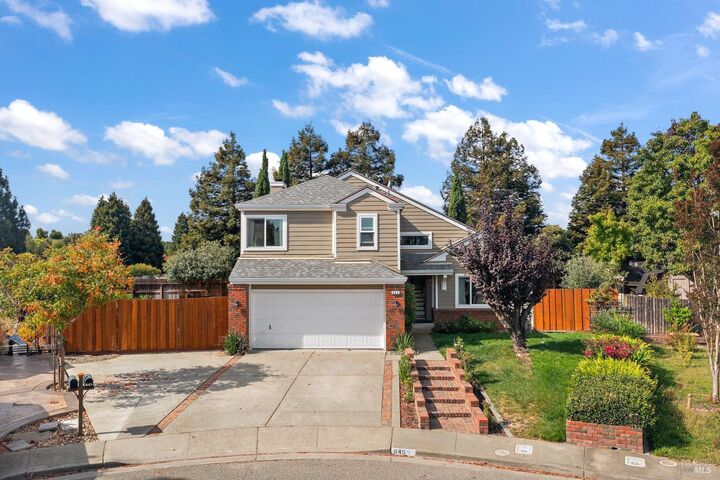
Set at the end of a cul-de-sac, 645 Snapdragon Place is a beautifully cared-for 4-bedroom, 2.5-bathroom home offering a wonderful combination of indoor comfort and outdoor space. The backyard opens to a paved trail with easy access to Joe Henderson Elementary School and Jack London Park, creating a unique connection to nearby parks, recreation, and neighborhood amenities. The light-filled interior features newly refinished real hardwood floors, vaulted ceilings, newer dual-pane windows, and a versatile layout with multiple spaces for gathering, dining, and relaxing. The kitchen offers granite countertops, generous cabinetry, and views into the backyard, while a newer roof adds another valuable update. The outdoor space is a standout, with mature landscaping, multiple fruit trees, lawn and garden areas, a large storage shed, and a covered gazebo that creates an inviting setting for dining and entertaining. Extensive gated RV parking provides additional flexibility for an RV, boat, trailer, or extra storage. Well maintained and truly move-in ready, this home offers plenty of room to enjoy both inside and out, all in a convenient Benicia location close to schools, parks, and trails.
MLS #:
326083570
326083570
Lot Size
7,841 SQFT
7,841 SQFT
Type
Single-Family Home
Single-Family Home
Year Built
1989
1989
School District
Solano
Solano
County
Solano County
Solano County
Listed By
Alicia Brightwell, DRE #01931259 CA, Coldwell Banker Solano Pacific
Source
BAREIS
Last checked Oct 4 2026 at 2:06 AM GMT+0000
BAREIS
Last checked Oct 4 2026 at 2:06 AM GMT+0000
Bathroom Details
- Full Bathrooms: 2
- Half Bathroom: 1
Kitchen
- Breakfast Area
- Kitchen/Family Combo
- Quartz Counter
- Pantry Closet
Lot Information
- Court
Property Features
- Fireplace: Wood Burning
- Fireplace: 1
Heating and Cooling
- Central
- Ceiling Fan(s)
Pool Information
- No
Flooring
- Wood
- Carpet
Utility Information
- Utilities: Public
- Sewer: Public Sewer
School Information
- Elementary School: Benicia Unified
- Middle School: Benicia Unified
- High School: Benicia Unified
Garage
- Attached
- Rv Possible
Stories
- 2
Living Area
- 1,964 sqft
Location
Disclaimer: Listing Data © 2026 Bay Area Real Estate Information Services, Inc. All Rights Reserved. Data last updated: 10/3/26 19:06
