
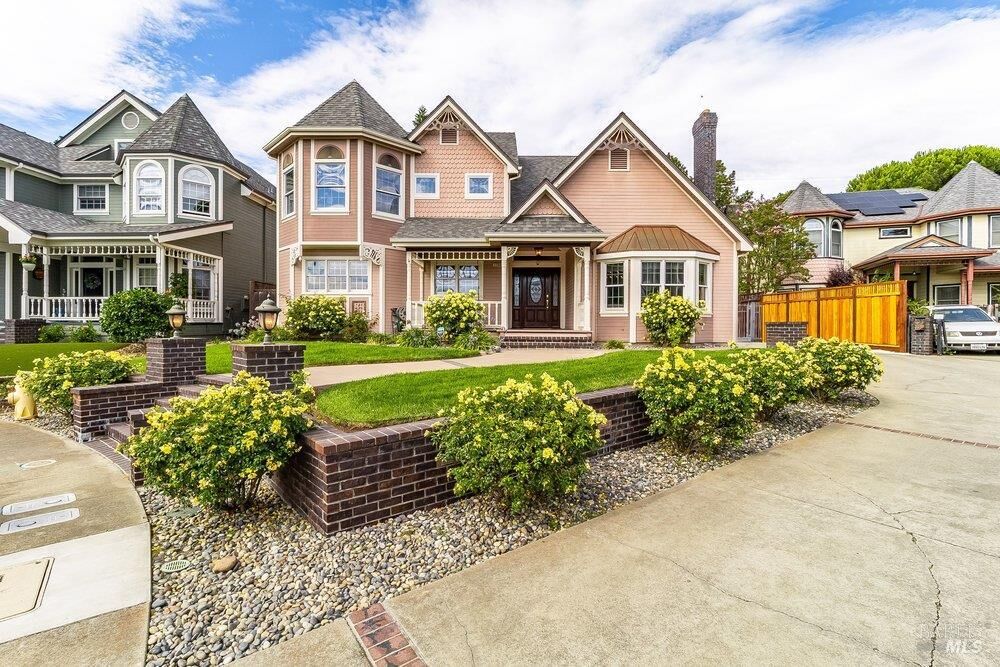
Sold
Listing Courtesy of: BAREIS / Listed By: Jennifer Castaneda, Coldwell Banker Solano Pacific
1166 Dominic Court Benicia, CA 94510
Sold on 09/14/2026
$1,150,000 (USD)
Sold Date:
09/14/2026
09/14/2026
Lot Size
8,098 SQFT
8,098 SQFT
Type
Single-Family Home
Single-Family Home
Year Built
1991
1991
Style
Contemporary, Victorian, See Remarks
Contemporary, Victorian, See Remarks
Views
Other
Other
County
Solano County
Solano County
Listed By
Jennifer Castaneda, Coldwell Banker Solano Pacific
Source
BAREIS
Last checked Oct 12 2026 at 2:54 AM GMT+0000
BAREIS
Last checked Oct 12 2026 at 2:54 AM GMT+0000
Bathroom Details
- Full Bathrooms: 3
- Half Bathroom: 1
Kitchen
- Island
- Microwave
- Kitchen/Family Combo
- Free Standing Refrigerator
- Gas Cook Top
- Free Standing Gas Range
- Built-In Gas Oven
- Gas Plumbed
Lot Information
- Court
- Landscape Back
- Landscape Front
- Auto Sprinkler Front
Property Features
- Fireplace: Family Room
- Fireplace: Living Room
- Fireplace: 2
- Fireplace: Kitchen
Heating and Cooling
- Central
Pool Information
- Yes
Flooring
- Wood
- Carpet
Utility Information
- Utilities: Public
- Sewer: Public Sewer
Garage
- Detached
- Side-by-Side
- Uncovered Parking Spaces 2+
Stories
- 2
Living Area
- 3,267 sqft
Listing Price History
Date
Event
Price
% Change
$ (+/-)
Aug 13, 2026
Price Changed
$1,250,000
-7%
-$100,000
Disclaimer: Listing Data © 2026 Bay Area Real Estate Information Services, Inc. All Rights Reserved. Data last updated: 10/11/26 19:54
